<-- style PDP --> 801-112 King Street, Hamilton - Condo/Apt Unit for sale for $334,900
  • new
  • for sale

801-112 King Street

Hamilton, ON, L8N 1A8 - Beasley

$334,900

  • Neighbourhood

    Beasley

  • Major Intersection

  • Listed Since: 1 day(s)

  • Last update: today

Overview

  • Property Type

    Condo/Apt Unit, Apartment

  • Bedrooms

    1 + 0

  • Bathrooms

    2

  • Square Feet

    701

  • Exposure

    South

  • Total Parking

    1

  • Maintenance

    $540

  • Taxes

    $4,204.00 (2025)

  • Balcony

    n/a

Property Description

Property description for 801-112 King Street, Hamilton

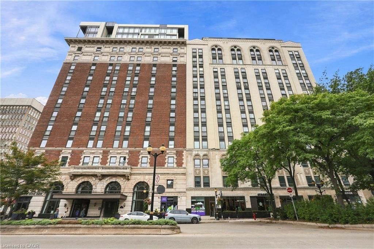
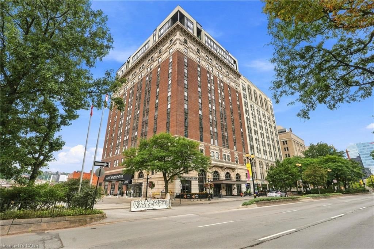
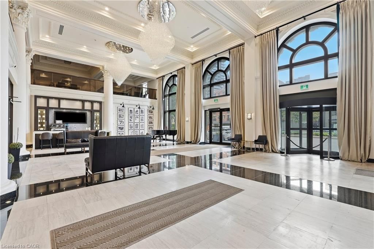
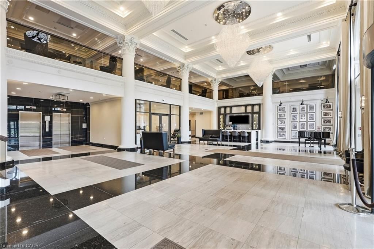
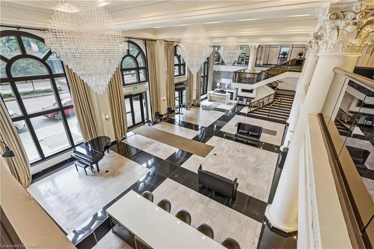
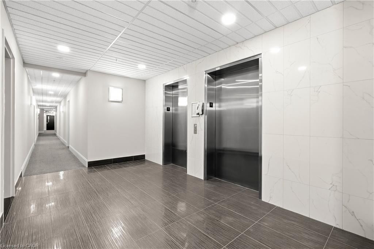
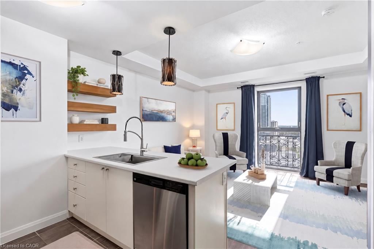
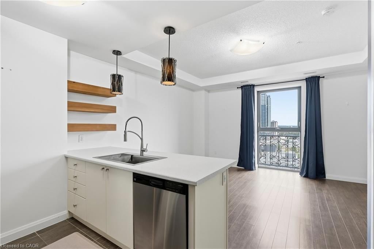
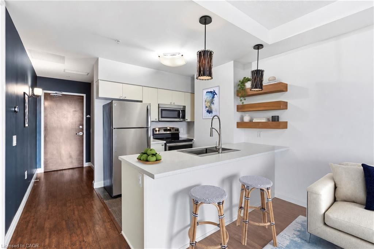
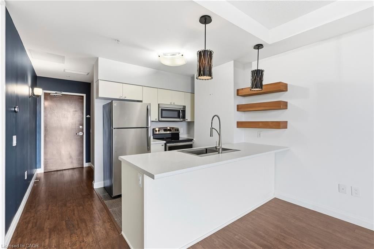
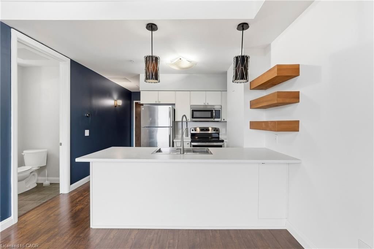
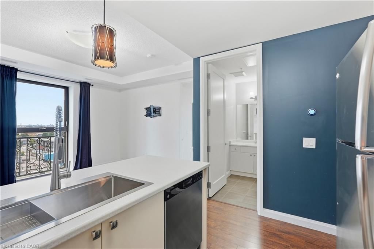
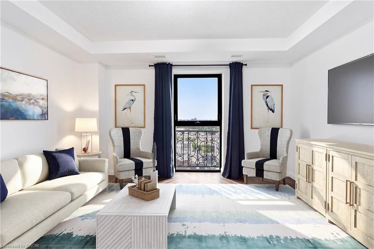
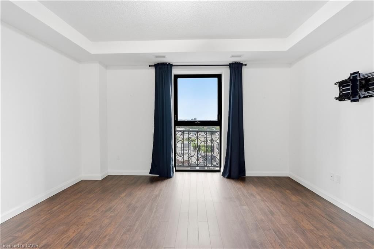
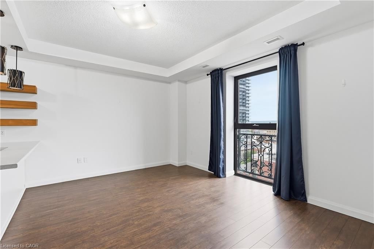
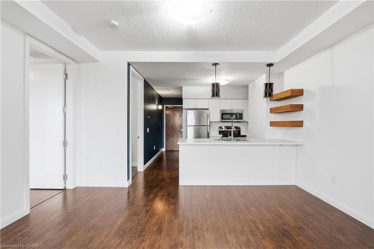
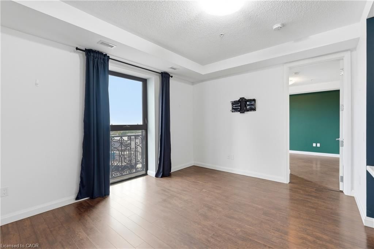
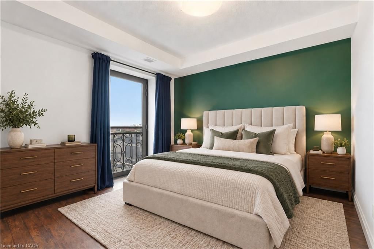
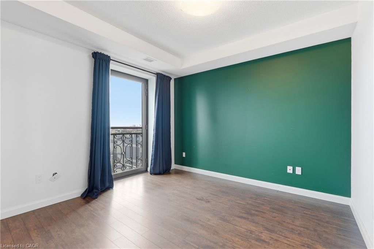
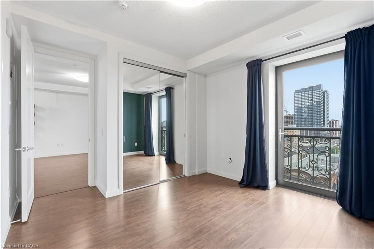
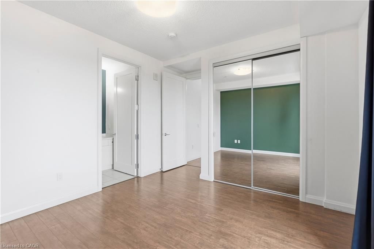
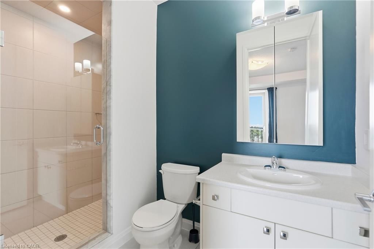
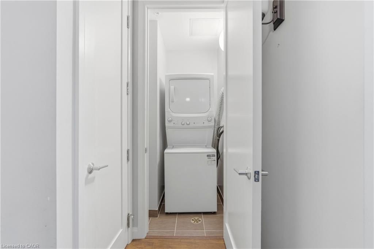
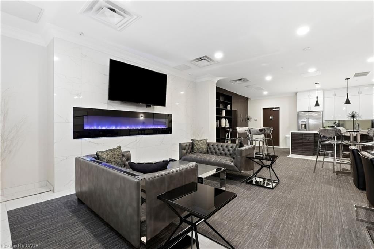
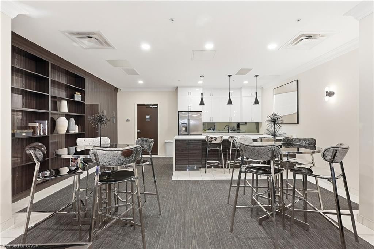
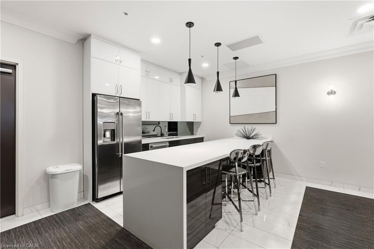
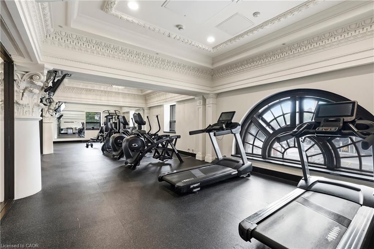
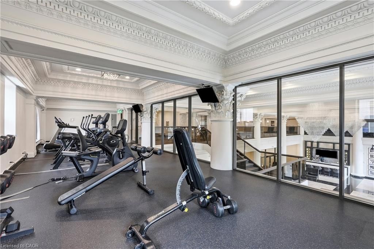
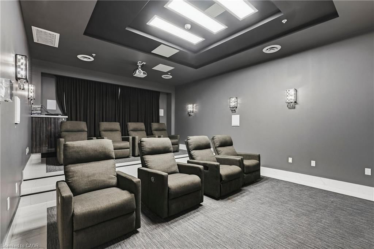
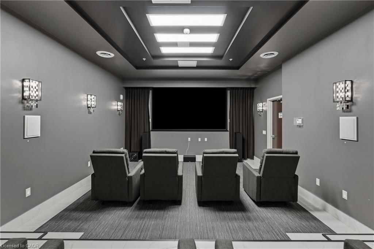
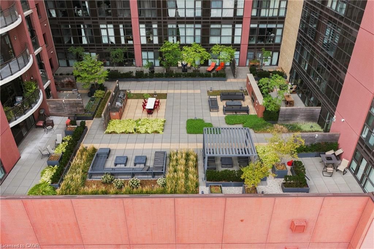
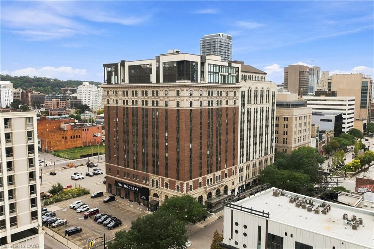
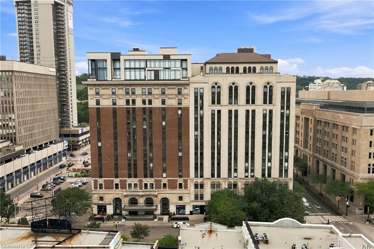
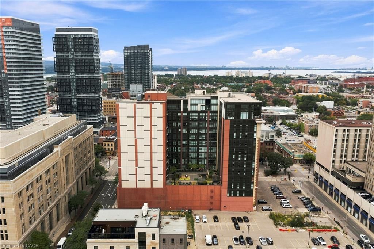
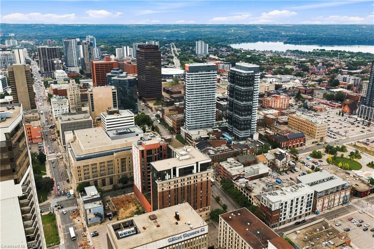
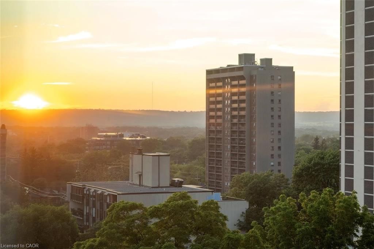
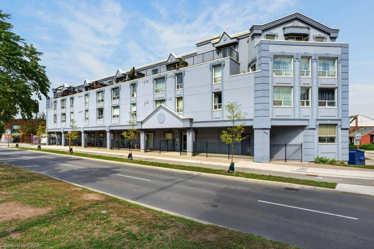
ICONIC ADDRESS. URBAN LIFESTYLE. WALK EVERYWHERE! Welcome to Suite 801 at the historic Royal Connaught, where Hamilton’s past meets the energy of its thriving downtown core. This spacious 701 sq. ft. 1-bedroom, 1.5-bath condo puts you right in the middle of it all — so leave the car parked and experience the city on foot. Step outside and stroll to the restaurants, patios, cafés, shops, live music and nightlife of James Street North and King William Street. Gore Park is at your doorstep, with the Hamilton Farmers’ Market, Art Gallery of Hamilton, Jackson Square and Hamilton GO all just a short walk away. Inside, tall ceilings and an open-concept layout give the suite a bright, airy feel. The kitchen features full-size stainless steel appliances and plenty of storage, while the generously sized bedroom offers an oversized closet, private ensuite with glass shower and a Juliette balcony. A separate powder room is ideal for guests, while in-suite laundry adds everyday convenience. Life at the Royal Connaught extends well beyond your suite, with concierge service, fitness facilities, theatre room, party room and an impressive rooftop terrace with BBQs and city views. An owned parking space and owned locker add even more convenience and value. Historic character, modern convenience and the restaurants, entertainment and energy of downtown Hamilton right outside your door. This is urban living at the Royal Connaught.RSA.

Listed by RE/MAX Escarpment Golfi Realty Inc.

  • MLS #

    40863118

  • Sq. Ft

    701

  • Sq. Ft. Source

    MLS

  • Year Built

    2016

  • Basement

    n/a

  • View

    n/a

  • Garage

    n/a

  • Parking Type

    n/a

  • Locker

    n/a

  • Pets Permitted

    Yes

  • Exterior

    Brick

  • Fireplace

    n/a

  • Security

    n/a

  • Elevator

    n/a

  • Laundry Level

    n/a

  • Building Amenities

    Concierge, Fitness Center, Game Room, Media Room, Party Room, Roof Deck

  • Maintenance Fee Includes

    Parking

  • Property Management

    Lionheart Property Mgmt

  • Heat

    Forced Air

  • A/C

    Central Air

  • Water

    Municipal

  • Water Supply

    n/a

  • Central Vac

    n/a

  • Cert Level

    n/a

  • Energy Cert

    n/a

  • Kitchen

    3.43 x 2.51 ft Main level

  • Living Room

    4.47 x 3.53 ft Main level

  • Foyer

    2.18 x 1.96 ft Main level

  • Bathroom

    2.08 x 1.55 ft Main level

    2-Piece

  • Bedroom Primary

    4.09 x 3.53 ft Main level

  • Laundry

    1.14 x 1.09 ft Main level

  • Bathroom

    2.92 x 1.55 ft Main level

    4-Piece

  • MLS #

    40863118

  • Sq. Ft

    701

  • Sq. Ft. Source

    MLS

  • Year Built

    2016

  • Basement

    n/a

  • View

    n/a

  • Garage

    n/a

  • Parking Type

    n/a

  • Locker

    n/a

  • Pets Permitted

    Yes

  • Exterior

    Brick

  • Fireplace

    n/a

  • Security

    n/a

  • Elevator

    n/a

  • Laundry Level

    n/a

  • Building Amenities

    Concierge, Fitness Center, Game Room, Media Room, Party Room, Roof Deck

  • Maintenance Fee Includes

    Parking

  • Property Management

    Lionheart Property Mgmt

  • Heat

    Forced Air

  • A/C

    Central Air

  • Water

    Municipal

  • Water Supply

    n/a

  • Central Vac

    n/a

  • Cert Level

    n/a

  • Energy Cert

    n/a

  • Kitchen

    3.43 x 2.51 ft Main level

  • Living Room

    4.47 x 3.53 ft Main level

  • Foyer

    2.18 x 1.96 ft Main level

  • Bathroom

    2.08 x 1.55 ft Main level

    2-Piece

  • Bedroom Primary

    4.09 x 3.53 ft Main level

  • Laundry

    1.14 x 1.09 ft Main level

  • Bathroom

    2.92 x 1.55 ft Main level

    4-Piece

Thinking of Selling?

Find Out Your Home’s Value in Today’s Market!

No Email or Signup is required to view your home estimate.

estimate your home value

Contact Manoj Kukreja

Sales Representative,
Century 21 People’s Choice Realty Inc.,
Brokerage
(647) 576 - 2100

Manoj profile avatar

Property History

Property history for 801-112 King Street, Hamilton

This property has been sold 2 times before. Create your free account to explore sold prices, detailed property history, and more insider data.

Sign In / Register

Mortgage Calculator

This data is for informational purposes only.

Mortgage Payment per month

Principal Amount

Interest

Total Payable

Amortization

Amortization

Closing Cost Calculator

This data is for informational purposes only.

Closing Cost Total for this property

Total Cash flow for purchasing this property

Down Payment(%)*
Additional information

Provincial Land Transfer Tax

Ontario Land Transfer Tax Rebate

Toronto Land Transfer Tax

Toronto Land Transfer Tax Rebate

PST on CMHC Insurance Premium

Lawyer Fees

$2,825

Government Registration Fee's

$164

Title Insurance

Closing Cost Total

Total Cash flow for purchasing this property

Provincial Land Transfer Tax

Ontario Land Transfer Tax Rebate

Toronto Land Transfer Tax

Toronto Land Transfer Tax Rebate

PST on CMHC Insurance Premium

Lawyer Fees

$2,825

Government Registarion Fee's

$164

Title Insurance

Down Payment(%)*

* A down payment of less than 20% is permitted only for first-time home buyers purchasing their principal residence. The minimum down payment required is 5% for the portion of the purchase price up to $500,000, and 10% for the portion between $500,000 and $1,500,000. For properties priced over $1,500,000, a minimum down payment of 20% is required.

Thinking of Selling?

Find Out Your Home’s Value in Today’s Market!

No Email or Signup is required to view your home estimate.

estimate your home value

Contact Manoj Kukreja

Sales Representative, Century 21 People’s Choice Realty Inc., Brokerage
(647) 576 - 2100

Manoj profile avatar

Recent Sold Listings in Beasley, Hamilton

Popular Cities